The Benefits of Open-Concept Living: Why It’s More Than a Trend

The Benefits of Open-Concept Living: Why It’s More Than a Trend
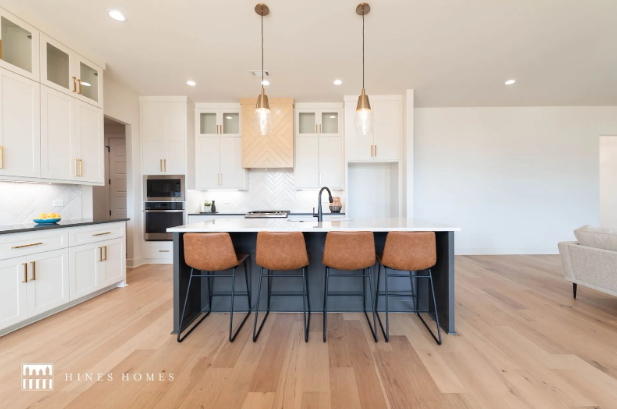
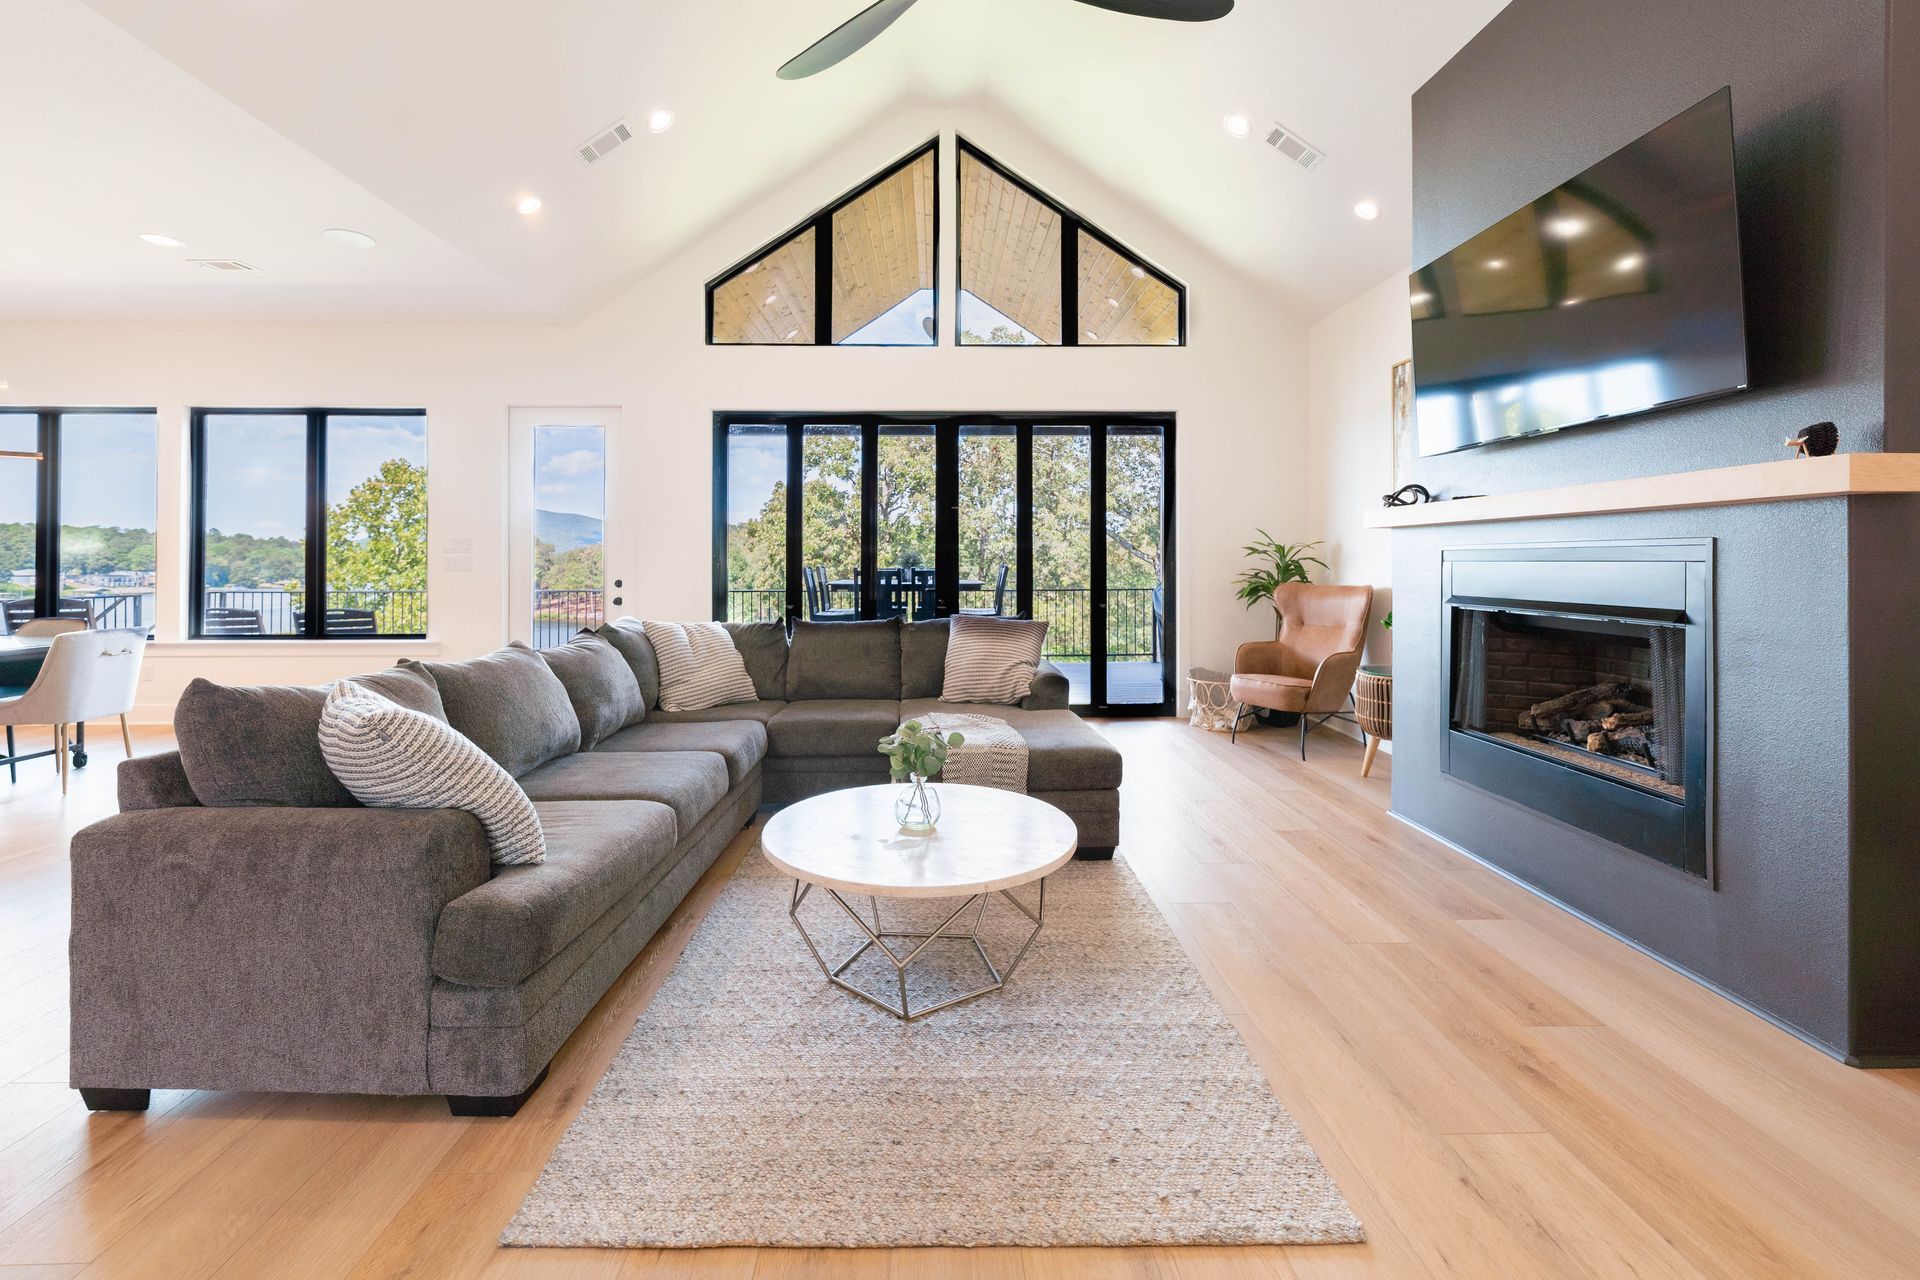
Open-concept living has become increasingly popular in modern home design, and for good reason. This design approach, which eliminates barriers between the kitchen, dining, and living areas, creates a spacious and flexible environment that enhances both functionality and aesthetics. Here’s why open-concept living is more than just a trend:


1. Enhanced Social Interaction

An open-concept layout fosters better communication and interaction among family members and guests. Whether you're cooking, dining, or relaxing, you can easily engage with others, making the home feel more connected and inviting.


2. Increased Natural Light

With fewer walls blocking light, open-concept homes are typically brighter and airier. Natural light can flow freely throughout the space, creating a warm and welcoming atmosphere that reduces the need for artificial lighting during the day.


3. Improved Functionality

Open-concept living spaces offer greater flexibility in how you use your home. The absence of walls allows for more versatile furniture arrangements and the ability to adapt the space to your changing needs, whether it's for entertaining, working from home, or family activities.


4. Better Space Utilization

By removing unnecessary walls, you can maximize the usable square footage of your home. This efficient use of space can make even smaller homes feel more expansive and comfortable.


5. Enhanced Aesthetic Appeal

An open-concept design creates a seamless flow between different areas of the home, resulting in a cohesive and modern look. This design approach can also highlight architectural features and décor, making your home feel more stylish and thoughtfully designed.


6. Easier Supervision

For families with young children, an open-concept layout allows parents to keep an eye on their kids while cooking or doing other tasks. This visibility provides peace of mind and enhances safety.


7. Increased Home Value

Homes with open-concept layouts are often more appealing to potential buyers, making them a smart investment. The modern, spacious feel of these homes can increase their market value and make them easier to sell.


8. Seamless Indoor-Outdoor Living

An open-concept design can extend to your outdoor living spaces, creating a harmonious flow between indoor and outdoor areas. Large sliding doors or bi-fold doors can connect your living space to a patio or garden, enhancing your home's livability and appeal.


Open-concept living offers numerous benefits that enhance both the functionality and aesthetics of your home. By embracing this design approach, you can create a living space that is not only beautiful but also practical and adaptable to your lifestyle.


For more information on how to incorporate open-concept living into your new build, contact Hines Homes today. Our team is ready to help you design a home that perfectly suits your needs and preferences.


Share
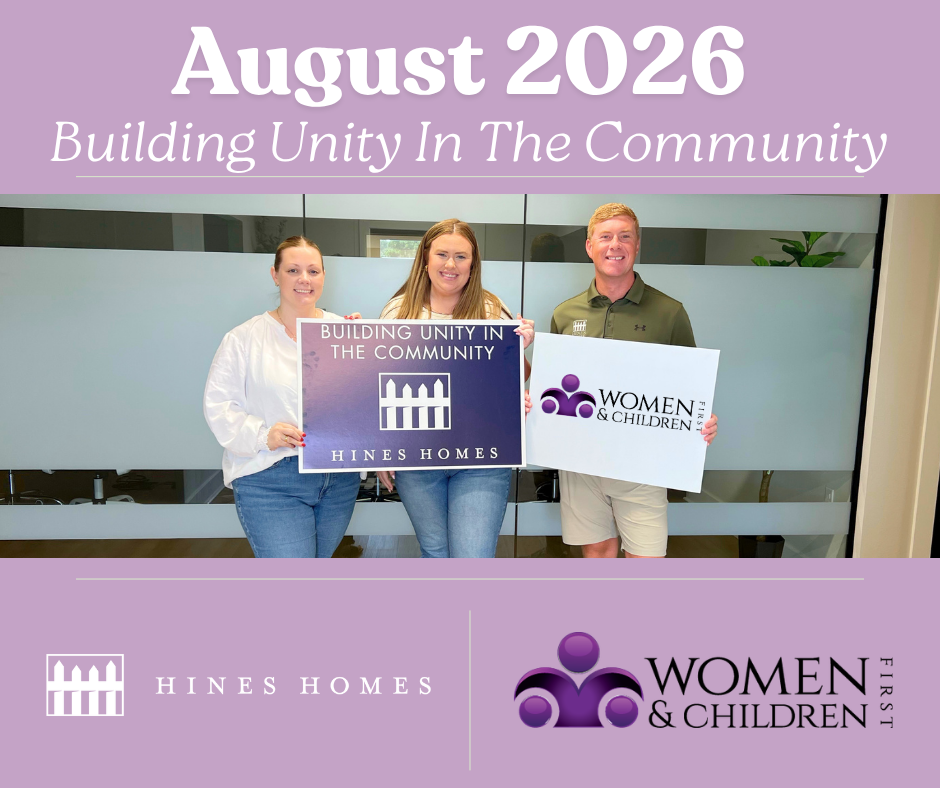
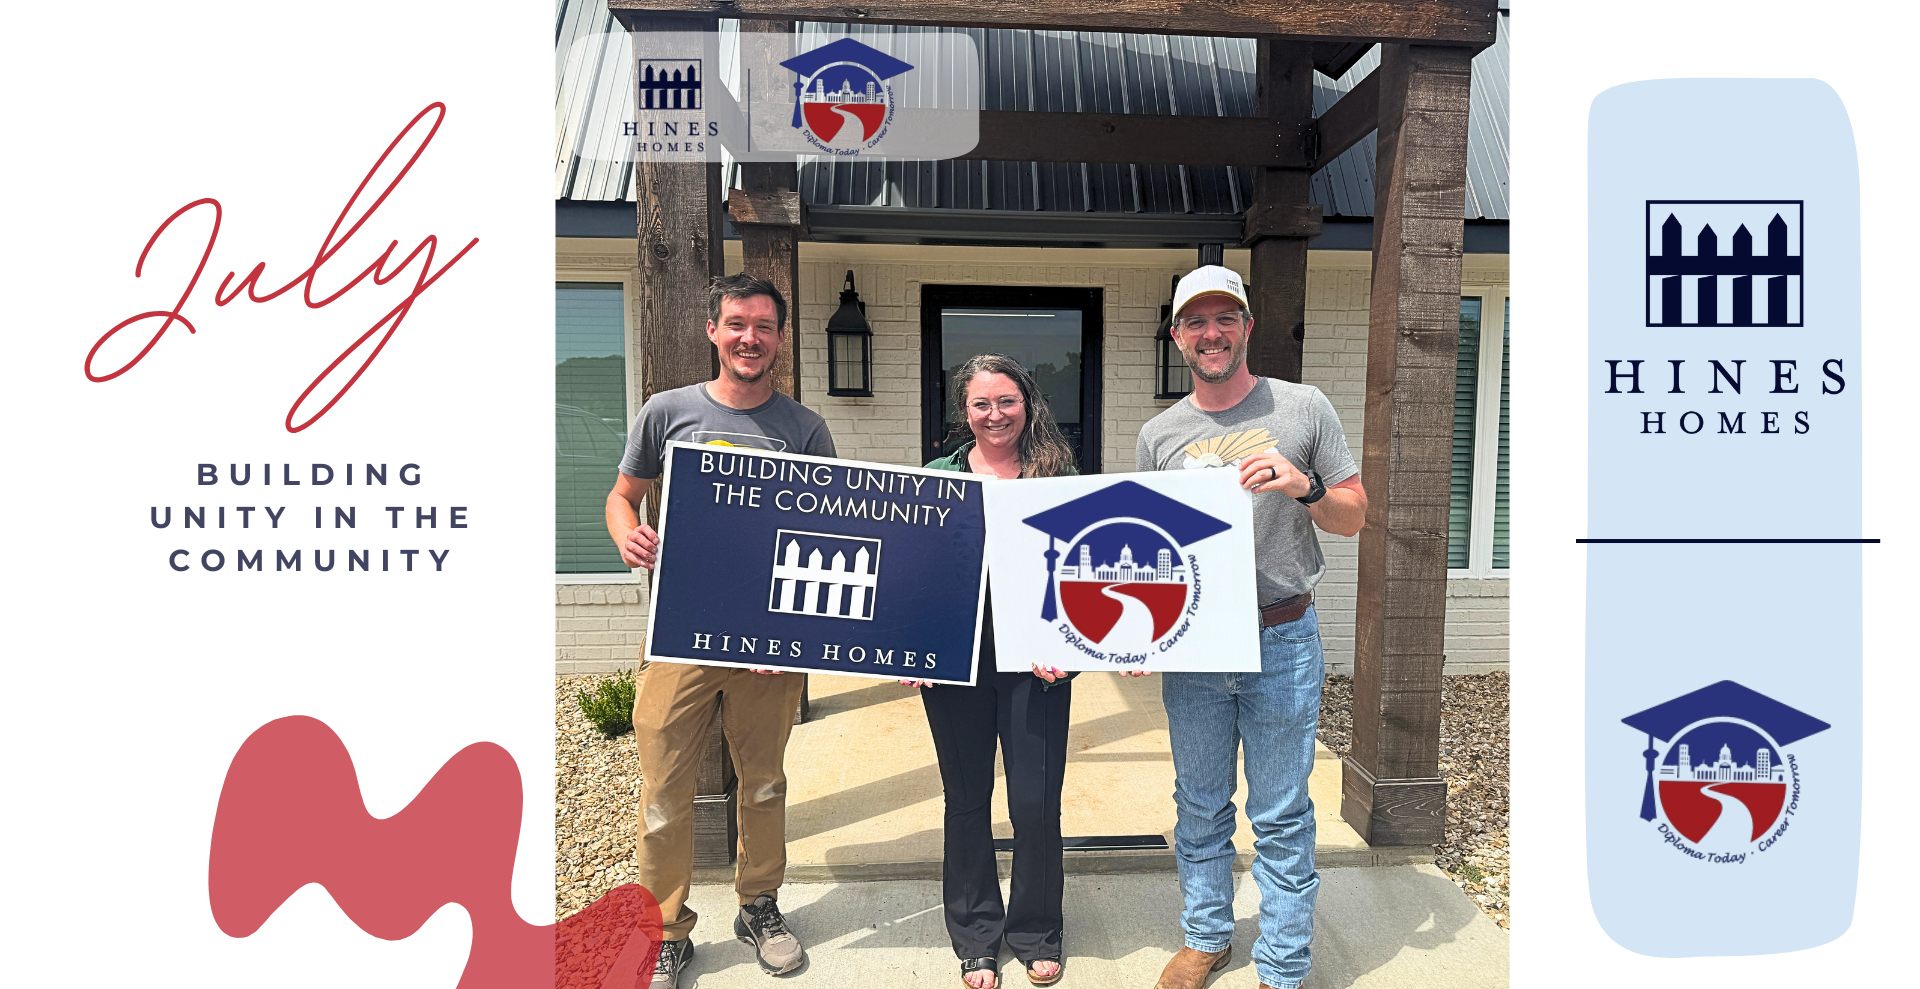
By Kaley Price July 16, 2026
Building Opportunities Through Arkansas Learning Network
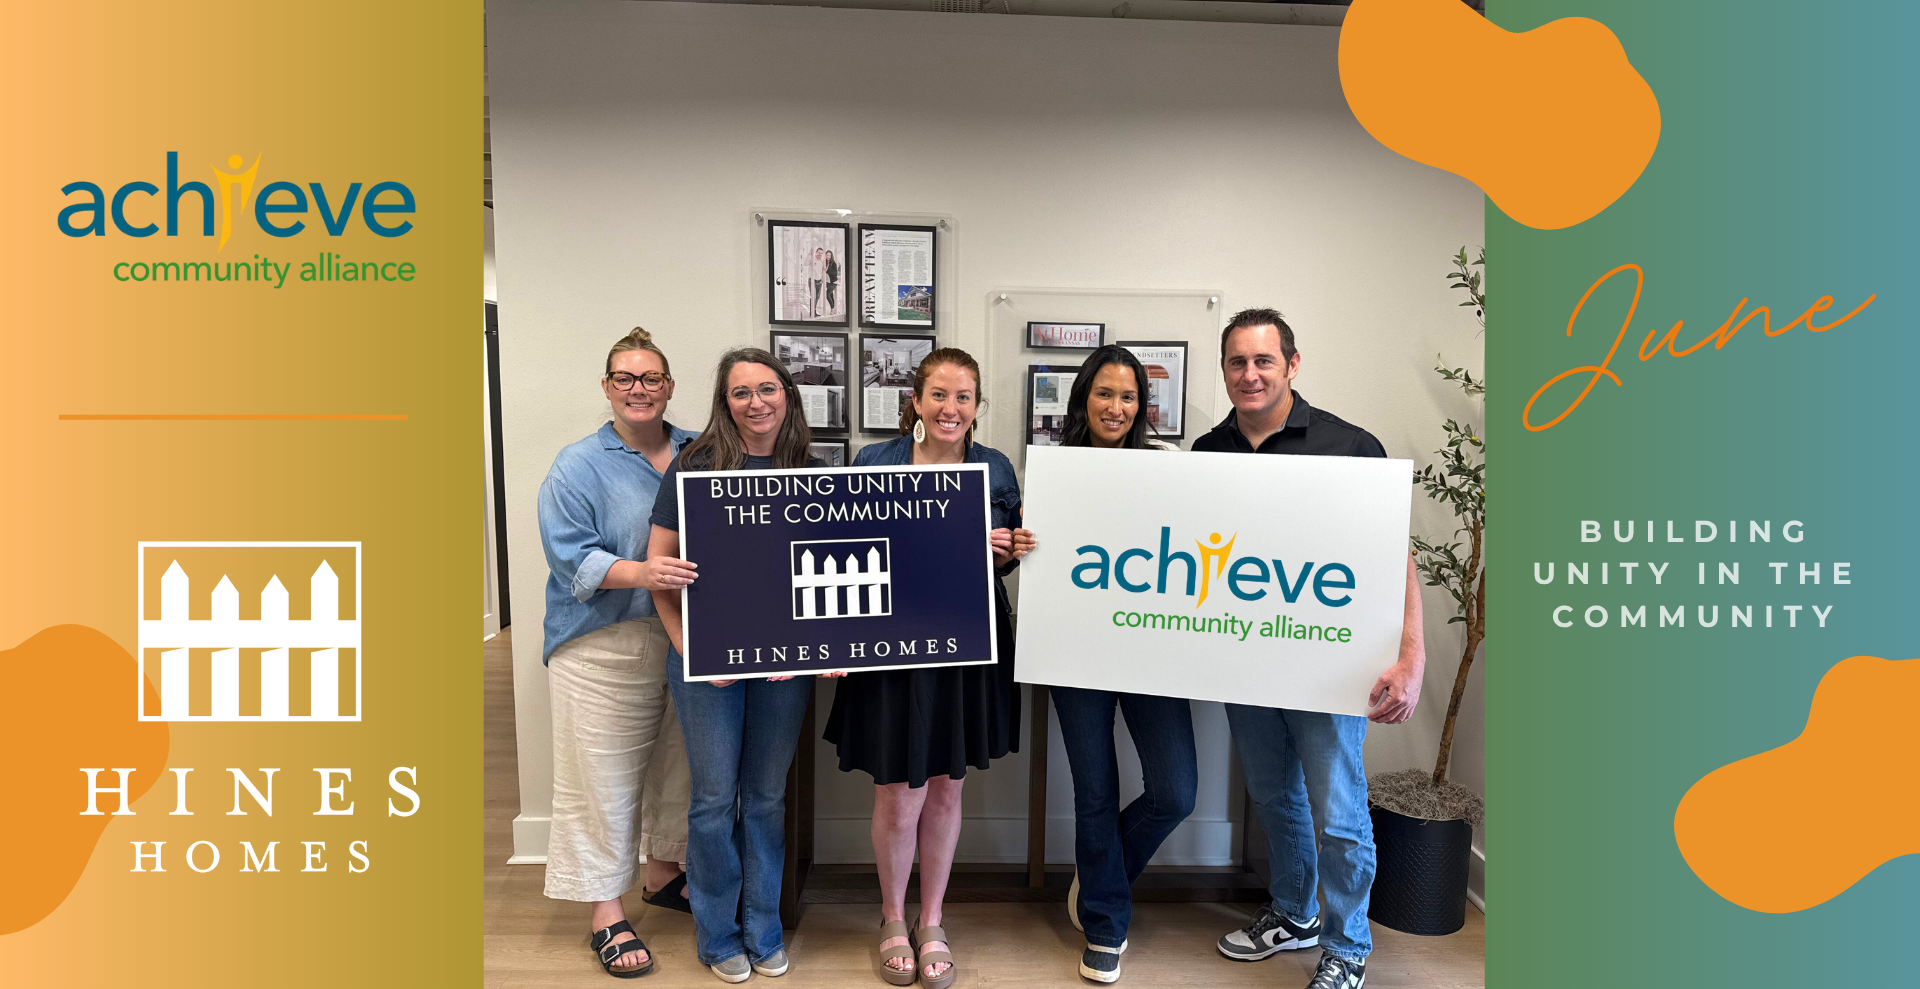
By Kaley Price July 16, 2026
Creating a Life Without Limits with Achieve Community Alliance
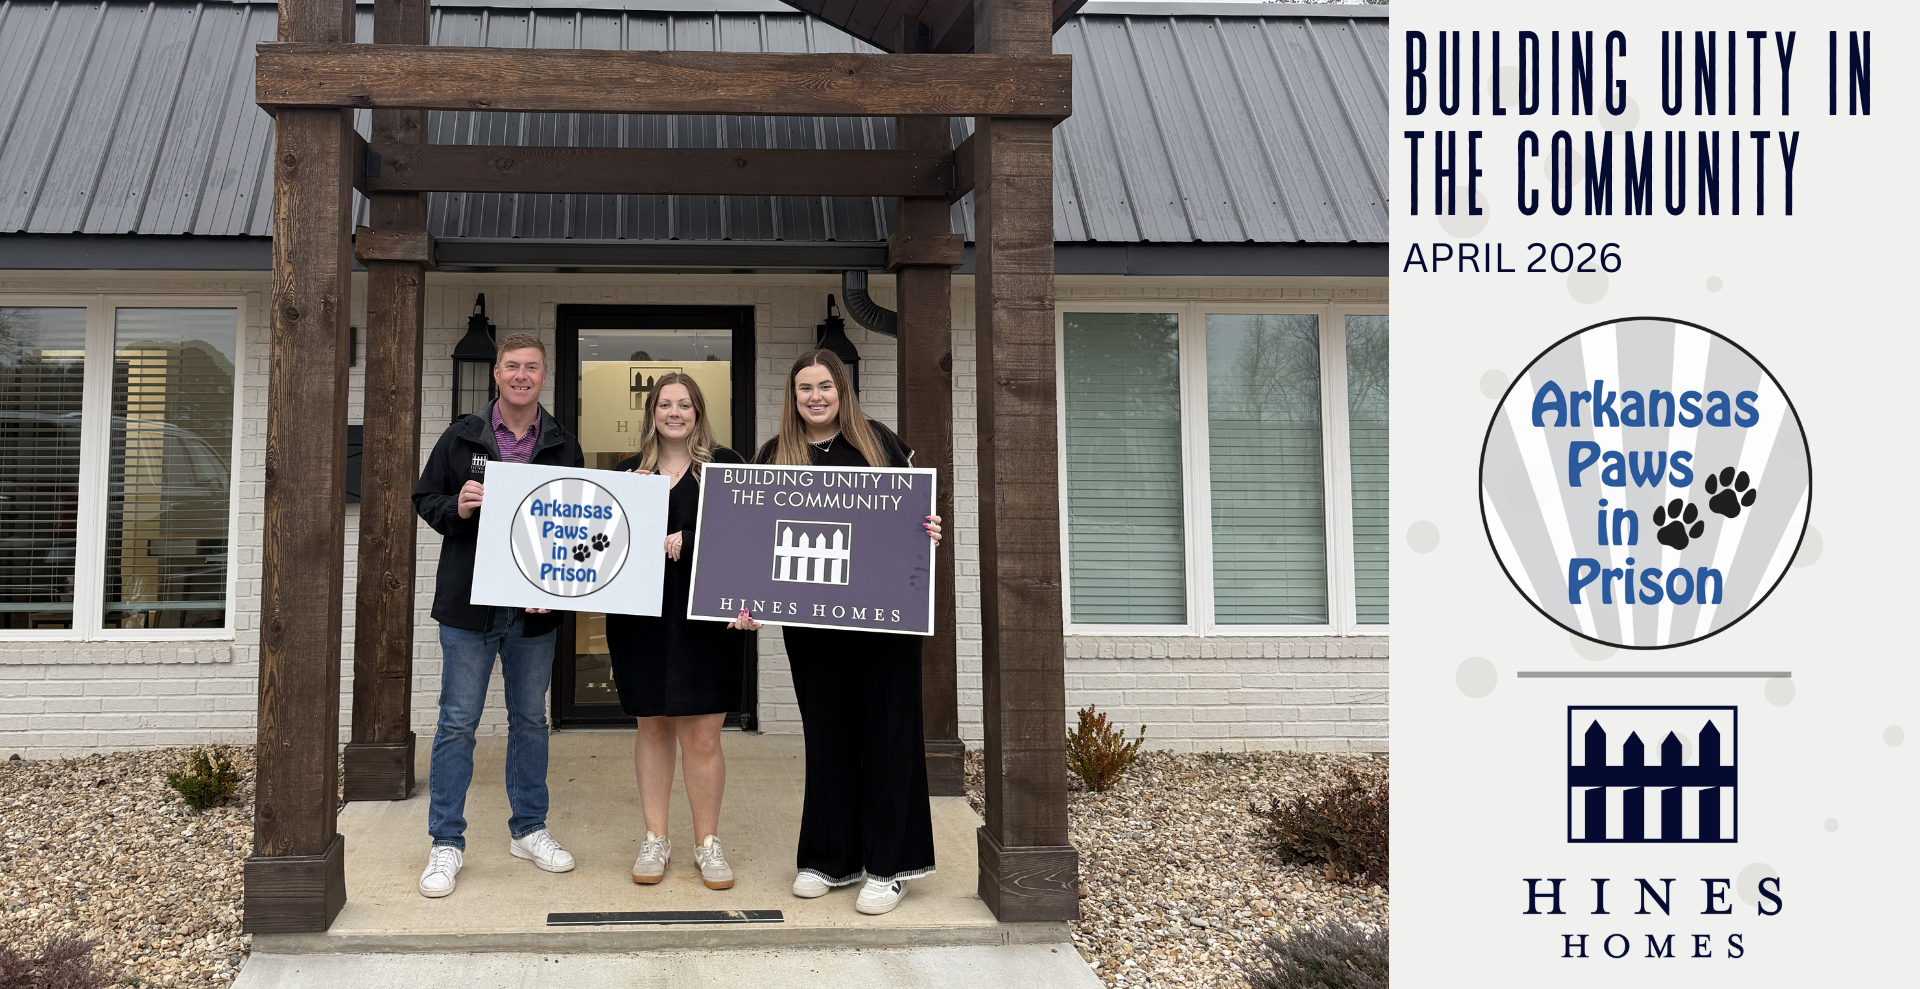
By Taylor Hunt April 24, 2026
Hines Homes Supporting Paws for Prison
By Taylor Hunt March 20, 2026
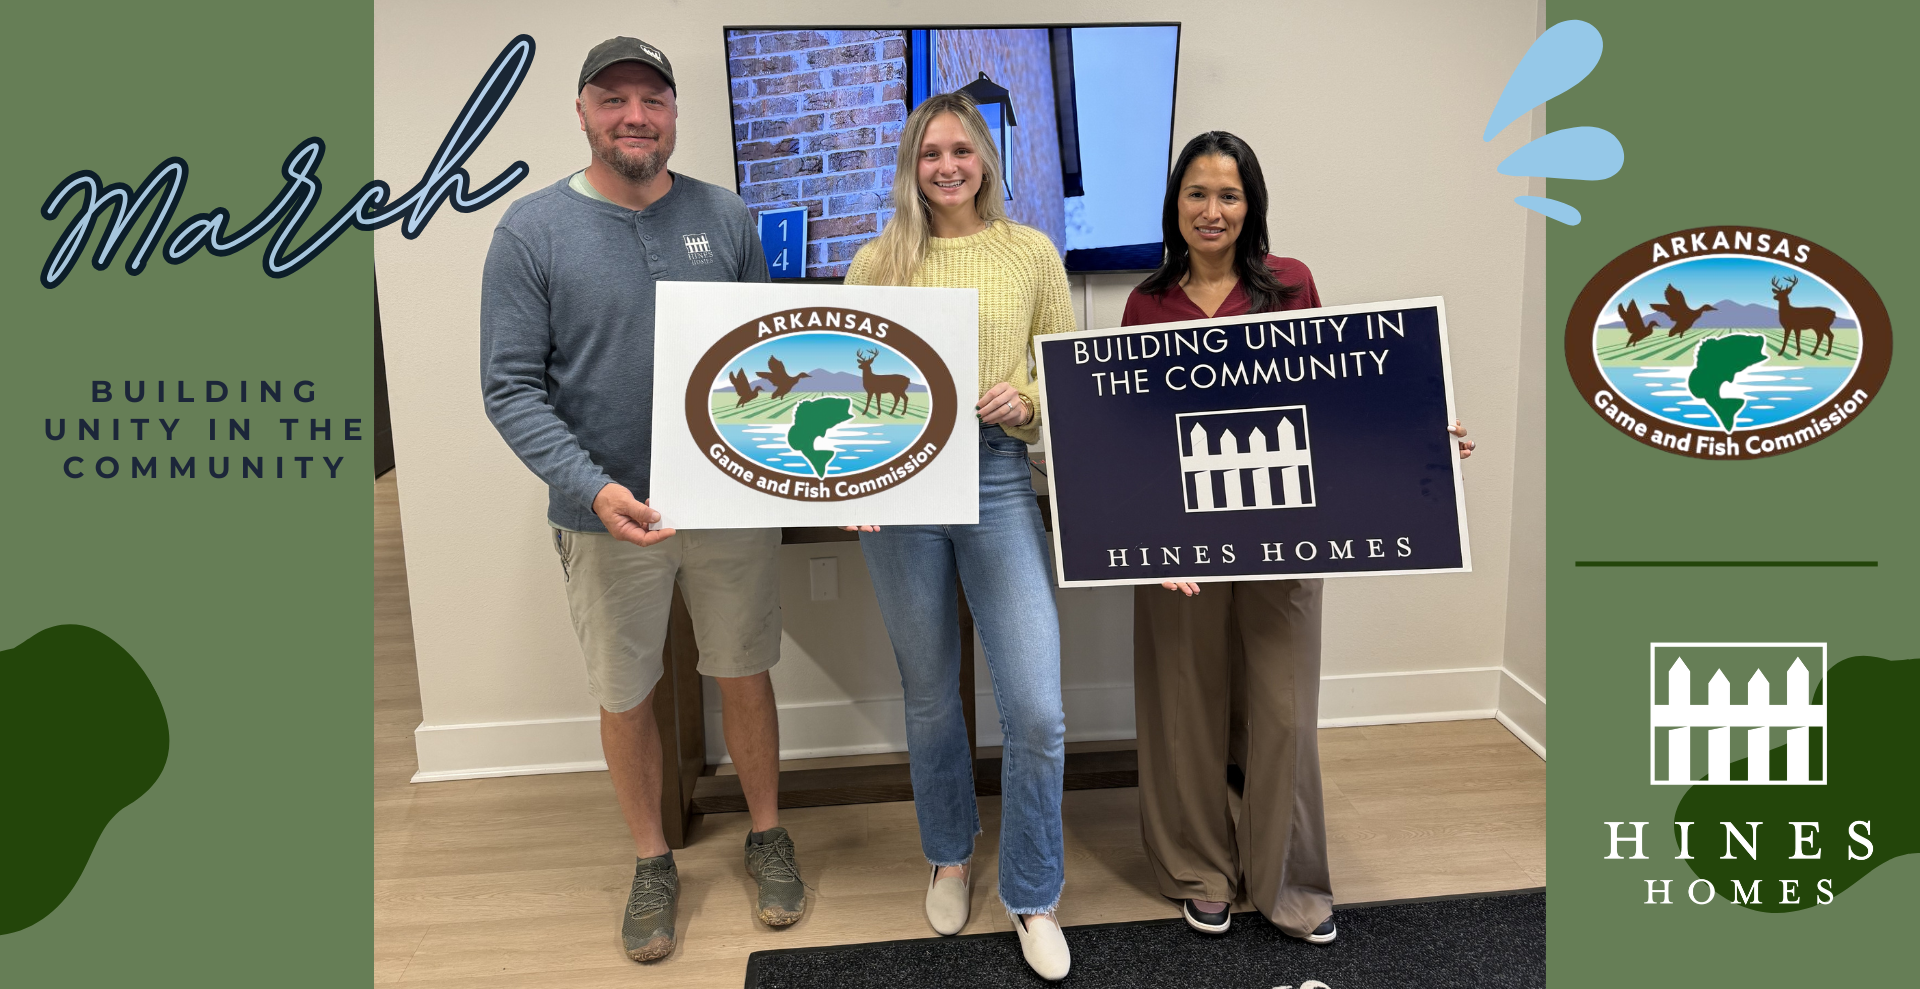
Hines Homes Supporting AR Game & Fish Commission
By Taylor Hunt February 13, 2026
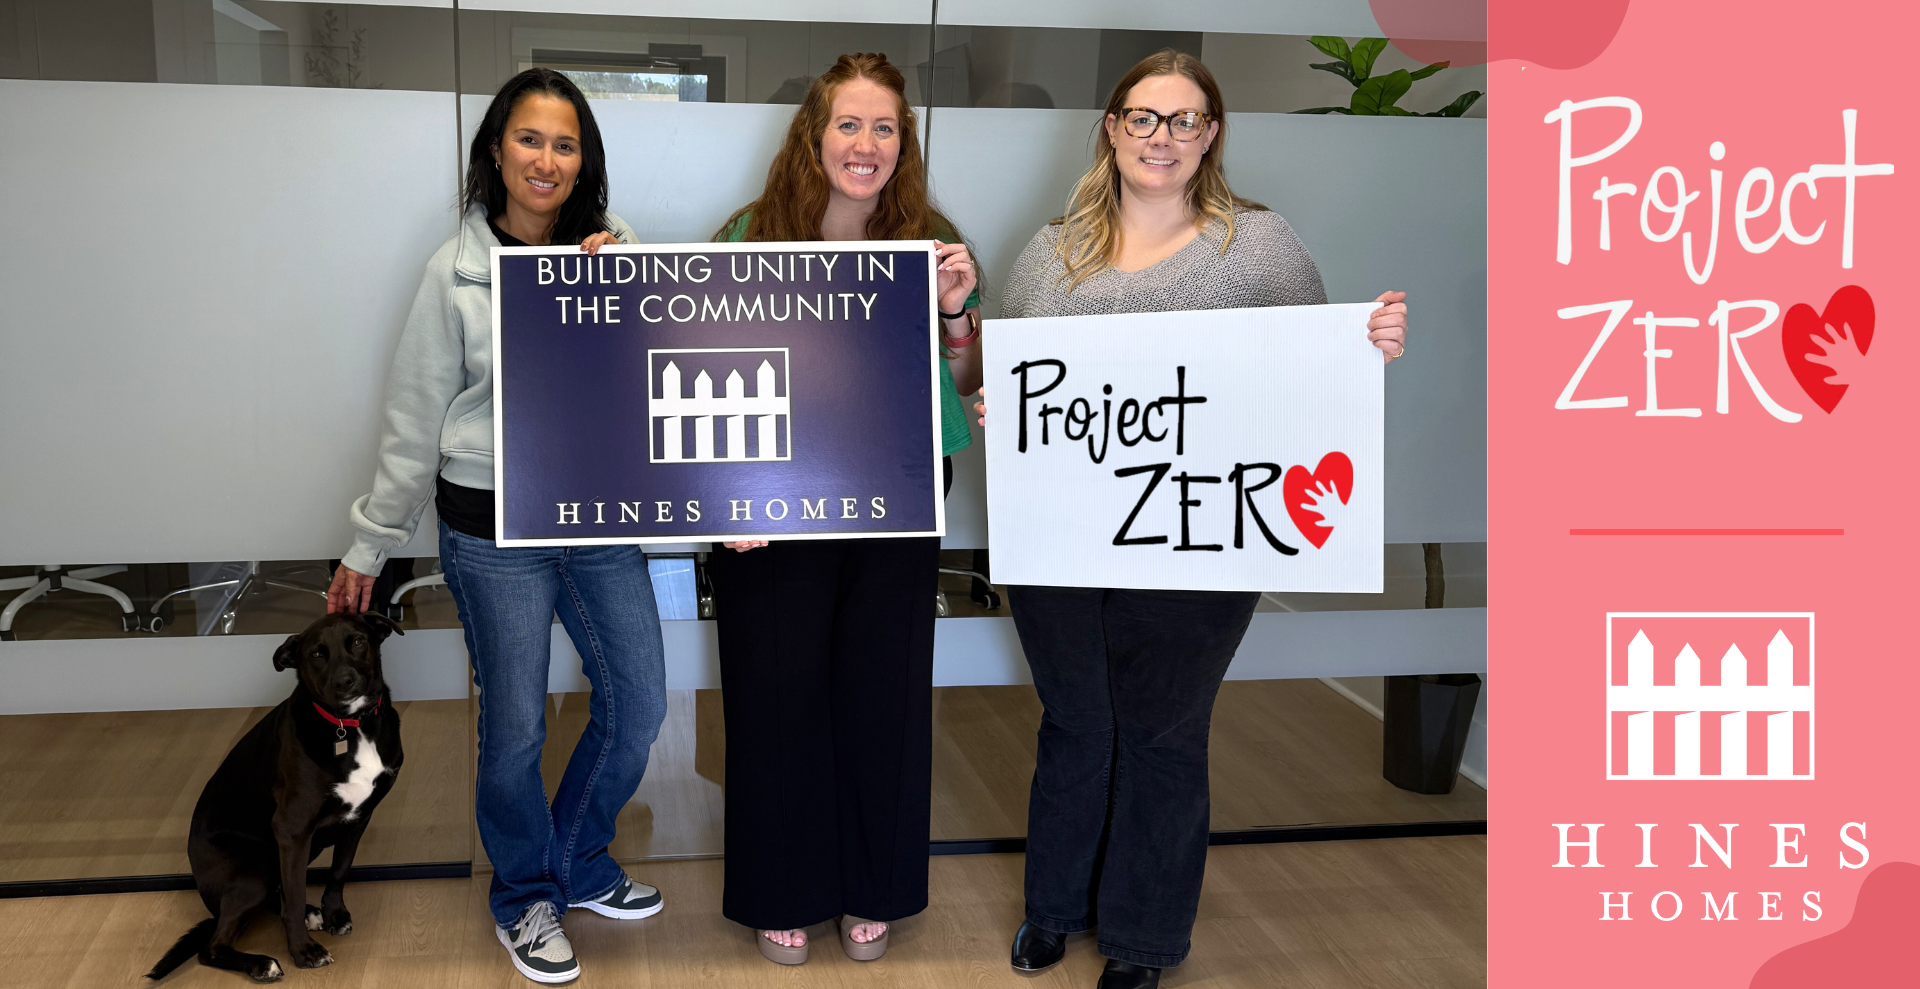
Hines Homes Supporting Project Zero
By Taylor Hunt January 30, 2026
Hines Homes Supporting AR Hunger Relief Alliance
By Taylor Hunt December 26, 2025
This is a subtitle for your new post
By Taylor Hunt December 19, 2025
Hines Homes Supporting Haven Conway
By Taylor Hunt December 19, 2025
Building a custom home starts long before the first foundation is poured. One of the most important early steps is finding and buying the right piece of land. Whether you're dreaming of open acreage, a wooded lot, or a spot in a quiet neighborhood, the land you choose will shape everything from your floor plan to your utilities. If you’re new to the process, don’t worry—this guide breaks down the basics of buying land for your custom home. 1. Know What You Can Afford Before you fall in love with a lot, understand how land fits into your overall budget. Your land cost will be separate from your home construction loan—but both need to be factored into your financing plan. Some buyers purchase land upfront in cash, while others roll it into a construction loan. It’s also important to consider the hidden costs of developing land: Clearing trees or debris Grading and drainage Driveway and access Septic system or sewer hookup Water lines, electricity, and internet 2. Choose the Right Location The old real estate saying holds true: location matters. Think about proximity to work, schools, grocery stores, and medical care. Do you want a quiet rural setting, or a lot in a growing neighborhood? Do you need a flat build site, or are you open to a sloped lot with a walk-out basement? Also check for: Zoning restrictions (residential, agricultural, etc.) HOA or POA regulations Nearby developments or planned road expansions 3. Check Land Access and Utilities Not all land is "build-ready." Some rural lots may not have access to city water, sewer, or electric services. Others might require a private well, septic tank, or propane. Ask: Does the land already have utility hookups? Is there road access? Are there any easements or shared driveways? What’s the soil quality (important for septic systems)? A custom home builder like Hines Homes can help assess whether a lot is viable—and what it will take to prepare it for construction. 4. Understand Local Building Requirements Before buying land, check with the local city or county to see what building permits, inspections, or restrictions apply. Some areas may have height limits, setback rules, or minimum square footage requirements. You’ll also want to find out: Is the lot in a flood zone? Are there any endangered species or environmental issues? What’s the timeline for getting permits approved? Doing this homework upfront can save you time, money, and stress down the line. 5. Get a Land Survey A land survey shows the exact boundaries of the property, as well as easements, utilities, and topography. It’s an essential part of due diligence before you close on any lot. If a recent survey doesn’t exist, you may need to order one yourself. A survey helps ensure you’re building within your legal boundaries—and that you won’t run into issues with neighbors or city inspectors during construction. 6. Work with the Right Team If this is your first time buying land or building a home, you don’t have to do it alone. Working with a knowledgeable custom builder can save you from costly mistakes and help you evaluate lots before you buy. At Hines Homes, we often walk lots with clients before they purchase, giving guidance on: Site grading and preparation Best house orientation (sunlight, views, wind) Utility placement Floor plan options based on the lot shape Final Thoughts Buying land is an exciting first step toward building your dream home—but it requires careful planning. By understanding what to look for and who to partner with, you can make confident decisions from the very beginning. 
By Taylor Hunt December 12, 2025
In the world of home design, it’s easy to get swept up in what’s trending—bold tile, statement colors, or the latest Pinterest craze. But when you're building a home meant to last for decades, it pays to focus on design choices that age well, not just look good today. Here’s how to create a custom home that stays beautiful, functional, and valuable year after year. Start with a Neutral Foundation While accent walls and colorful cabinetry have their place, a timeless home usually starts with a neutral palette. Think whites, warm beiges, soft grays, and natural wood tones. These shades make it easier to update décor without major renovations, appeal to future buyers if you ever sell, and keep spaces feeling clean, open, and classic. Invest in Quality Materials Durability is one of the clearest markers of timeless design. Hardwood flooring, stone countertops, solid wood cabinetry, and quality tile never go out of style. Not only do these materials look better with age, but they also hold up better under daily wear. Bonus: High-quality finishes are a big plus for resale value. Choose Classic Layouts Over Gimmicks An open-concept layout, dedicated entryway, practical kitchen triangle, and ample natural light will always make sense. Focus on flow and function instead of following fads like sunken living rooms or extra-small powder baths. Timeless design isn’t about being boring—it’s about creating a space that works for real life, now and 20 years from now. Keep Built-Ins Simple and Clean Built-in shelving, mudroom cubbies, and bathroom storage are all valuable features—but avoid ornate moldings or overly trendy shapes. Clean lines and intentional placement will always feel fresh and useful. Stick with Tried-and-True Lighting Fixtures Lighting is one of the easiest areas to go trendy—but also one of the fastest to feel dated. Try using timeless finishes like matte black, brushed nickel, or aged brass. Layer lighting (ambient, task, and accent) so it can evolve with your space and style. Add Personality Through Decor (Not Permanent Fixtures) Want to try the latest design trend? Bring it in through pillows, rugs, or curtains; paint or wallpaper in small doses; and art, hardware, or mirrors. These can be easily swapped out—unlike an entire backsplash or patterned floor tile you might regret later. Final Thoughts Trendy design can be fun, but timeless design is smart. At Hines Homes, we help clients blend both—so your home reflects your style while still standing the test of time.
More Posts